





• Nvis Technology
  • Nvis Technology
  • Nvis Technology
  • Nvis Technology
  • Nvis Technology
  • Nvis Technology
Nvis Technology

Head Office

141-A, Electronic complex, Pardesipura,Indore - 452010 India

Phone: +91 73899 00887 , +91 98932 70303

Email:info@nvistech.com

Request a Quote

Looking for a quality and affordable builder for your next project?


    Nvis Technology

    Toll Free

    +91 73899 00887

    We are happy to meet you during our working hours. Please make an appointment.

    • Monday-Saturday: 9:00 AM - 5:30 PM (IST)
    • Sunday: Closed

    What Is a Ballistic Galvanometer? Working Principle, Formula & Experiments

    TL;DR

    • This blog is for engineering and physics students, especially university freshers preparing for electromagnetism labs, who want a clear, beginner friendly explanation of what a ballistic galvanometer is and how it works.
    • A ballistic galvanometer does not measure current like a normal galvanometer. It measures total electric charge that passes through it in a short burst.
    • Its secret lies in two design choices: a heavy coil (large moment of inertia) and almost zero damping. Together, these let the first swing of the coil tell you exactly how much charge flowed.
    • key formula, Q = k × θ₀, connects charge Q to galvanometer constant k and first “throw” angle θ₀. Every lab experiment on this topic circles back to this one relationship.
    • Even though digital instruments have mostly replaced it in industry, ballistic galvanometers are still taught in Indian university labs because it builds a physical, hands-on understanding of charge, torque, and damping that a digital multimeter screen simply cannot teach.

    Also read,

    A ballistic galvanometer is a specialized instrument used to measure total quantity of electric charge that passes through a circuit during a brief, transient pulse, such as when a capacitor discharges. Unlike a standard galvanometer, which measures continuous current, a ballistic galvanometer is engineered to respond to a single short burst of charge and convert it into a measurable mechanical deflection.

    This instrument remains a core component of undergraduate physics and electrical engineering laboratories, where it is used to determine charge, calibrate measurement constants, and calculate high resistance values through leakage methods. Its working principle rests on two deliberate design choices: a coil with a large moment of inertia and a suspension system with very low (minimal) damping. Together, these ensure that the coil’s first oscillation, known as first throw, is directly proportional to charge that passed through it.

    This guide explains working principle, construction, formula, and standard laboratory experiments associated with ballistic galvanometers, along with its continued relevance in modern engineering education.

    What Is a Ballistic Galvanometer, Really?

    A regular galvanometer is designed to measure steady current by producing a deflection proportional to the current flowing through it. Give it a steady current, and its needle settles at a position that tells you how strong that current is.

    A ballistic galvanometer has a very different job. It is a charge detective. Instead of measuring current flowing continuously, it measures the total amount of electric charge that passes through it during a brief pulse, like when a capacitor suddenly discharges.

    Here is an important distinction that most textbooks gloss over: Current tells you the rate of charge flow, while a ballistic galvanometer measures the total charge that passes during a brief transient pulse. This is exactly like the swing example. It does not measure how long the current flows. Instead, it responds to the total charge transferred during the brief pulse, which is analogous to the total impulse delivered to the swing.

    This makes a ballistic galvanometer, at its core, a charge measuring instrument, and this single idea is the foundation for everything else in this guide, including formula and experiments.

    Why Does It Need Such a Heavy Coil?

    If you have seen a ballistic galvanometer or read about its construction, you may have noticed something odd: The coil is deliberately made heavier and bulkier than in a normal galvanometer. This is not a manufacturing flaw. It is the entire trick behind how the device works.

    Think about pushing two different swings, one that is very light and one that is heavy and solid. If you give both swings the exact same short, sharp push, the light swing will react almost instantly and start moving right away, even before you have finished pushing. heavy swing, on other hand, barely moves during push itself. It only really starts swinging after push is over.

    That heavy swing is behaving like a ballistic galvanometer coil. Engineers deliberately increase the coil’s moment of inertia, which is just a technical way of saying “how much the coil resists changes in its rotational motion.” A heavy coil resists moving quickly, so by the time a brief charge pulse has finished passing through it, the coil has barely rotated at all. Only after the pulse is completely over does the coil start swinging freely, carrying with it the angular momentum imparted during the pulse.

    This detail matters because it is what allows total charge, and not just a snapshot of current at one instant, to get “loaded” into coil’s motion before it starts moving.

    Very Low Damping: The Other Half of the Trick

    There’s another design option that makes this instrument possible and it’s as nifty as a heavy coil.

    Suppose you are able to finally push that heavy swing and it begins to swing back and forth. Now envision a person standing beside it and gradually slowing it down each swing as it moves. Eventually the swing would stop, but of course there would be no clean means of determining how high the swing had been originally, since outside interference continued to take the energy of the swing.

    In a normal galvanometer this is an “interference” which is actually useful. It’s known as damping and helps the needle settle rapidly without any oscillations. For a ballistic galvanometer damping is the enemy. When it swings and it loses energy to friction or electromagnetic braking, the very first swing will not be accurate in reflecting charge that passed through.

    This is why a ballistic galvanometer is designed with very low (or minimal) damping. The coil is hung so that it is free to swing with as little air drag as possible and as little electromagnetic drag as possible. Therefore the first throw (first swing) occurs at an angle that is directly, and reliably proportional to the total charge that has passed through the coil.

    A heavy coil and near zero damping is the distinguishing feature of a ballistic galvanometer from all other galvanometers, and is the one thing that most students recall from the ‘ballistic’ analogy as soon as they see it.

    How First Throw Actually Happens: Step by Step

    Now that you understand why coil is heavy and undamped, here is what physically happens when a charge pulse passes through it, laid out as a simple sequence:

    Step 1: A brief pulse of charge, often from a discharging capacitor, flows through the coil.

    Step 2: This charge experiences a force because the coil sits inside a strong magnetic field, produced by a permanent magnet. This is the same electromagnetic force that causes a current-carrying conductor in a magnetic field to experience torque.

    Step 3: Because the pulse is so brief and the coil is so heavy, the coil does not move meaningfully during this force. Instead, the coil gains angular momentum while remaining almost stationary during the short current pulse, like a heavy object absorbing energy of a quick push.

    Step 4: Once the pulse ends, the coil is now “loaded” with rotational energy, and it begins to swing freely, since there is almost no damping to interfere with it.

    Step 5: coil swings to a maximum angle before a restoring force (usually from a suspension wire or spring) pulls it back. This maximum angle is first throw, θ₀.

    Step 6: Because damping is negligible, this first throw angle is directly proportional to total charge that passed through the coil in Step 1.

    This sequence is the physical story behind the formula you are about to see. Every symbol in that formula corresponds to one of these steps.

    Ballistic Galvanometer Formula, Explained Term by Term

    Once the coil absorbs the charge pulse and begins its first free swing, the relationship between charge and deflection can be derived using the physics of torque and angular momentum.

    core working relationship is:

    Q = k × θ₀

    Where:

    • Q is total charge (in coulombs) that passed through coil
    • θ₀ is first throw, meaning maximum angle coil swings to on its very first oscillation
    • k is ballistic galvanometer constant, also called charge sensitivity constant

    This proportional relationship is mathematically similar to other linear equations in physics, where one quantity is directly proportional to another through a constant. Like many proportional relationships in physics, charge is directly proportional to the first throw for a given instrument, which relates voltage, current and resistance. If the value of the constant k of that particular galvanometer is known, and the first throw angle is measured, then the exact charge passing through the galvanometer is known.

    The value of constant k is related to the physical properties of the coil and a detailed derivation gives it in terms of the moment of inertia (I) of the coil, the magnetic field strength (B), the number of turns (N), the area (A) of the coil and the natural oscillation period (T) of the suspended coil. However, in the majority of undergraduate laboratories, you will not have to calculate k from first principles. Rather, you will measure it out, as the first experiment below shows.

    There is also another concept related to it: current sensitivity, which describes the deflection of the coil for a steady current as compared to a one-time charge. This can be helpful for calibration but is a slightly different measurement to charge sensitivity used in the above formula.

    Experiment 1: Measuring Charge on a Capacitor

    This is a classic introductory experiment, and it is also how you calibrate a ballistic galvanometer before using it for anything else.

    idea: You already know capacitance (C) of a capacitor and voltage (V) you charge it to. Using simple relationship Q = C × V, you can calculate the exact charge stored on the capacitor. Then, you discharge that capacitor through ballistic galvanometer and observe first throw angle θ₀. Since you now know both Q and θ₀, you can calculate k using Q = k × θ₀, and once k is known, galvanometer is calibrated for future experiments.

    Simplified procedure:

    The capacitor is connected to a known voltage source and allowed to charge fully. A switch is then flipped so the capacitor discharges through the galvanometer instead of voltage source. Because this discharge happens quickly, the coil experiences exactly the kind of brief, sharp pulse described earlier in this guide. coil swings to its first throw, θ₀, which is recorded, usually using a lamp and scale setup where a small mirror on coil reflects a beam of light onto a graduated scale, allowing very precise angle readings even for tiny deflections.

    This procedure is repeated a few times to get a reliable average value of θ₀, and from there, ballistic constant k is calculated.

    Why this experiment matters: It is not just a formality. This is literally how you find the k value that every other calculation in this guide depends on. Skipping careful calibration here is one of most common reasons student results in later experiments come out wrong.

    Experiment 2: Measuring a High Resistance by Leakage Method

    Once your galvanometer is calibrated, you can use it for more advanced measurements, and one classic application is determining an unknown high resistance, something that is genuinely difficult to measure directly with an ordinary ohmmeter.

    Idea: A capacitor is first charged and discharged directly through galvanometer, giving an initial throw θ₀. This tells you charge when there is no extra resistance in the path. Next, the same capacitor is charged again, but this time it is allowed to slowly leak, or discharge, through unknown high resistance for a measured time, before finally being discharged through a galvanometer. Because some charge has already leaked away through resistance during that waiting period, second throw, θt, will be smaller than θ₀.

    By comparing θ₀ and θt, and knowing capacitance and leakage time, unknown resistance can be calculated using:

    R = t / [C × loge(θ₀ / θt)]

    This formula might look intimidating, but conceptually it is simple. bigger resistance, slower leakage, and closer θt stays to θ₀. A smaller resistance lets charge escape faster, so θt drops more noticeably compared to θ₀.

    Why this matters: This experiment is a great example of how ballistic galvanometer’s charge measuring ability can be repurposed to measure something else entirely, in this case, very high resistance values that are difficult to measure accurately using ordinary resistance measurement methods.

    Advantages and Limitations You Should Know

    Every instrument comes with trade-offs, and understanding them helps you appreciate why a ballistic galvanometer was designed the way it is, and why it eventually got replaced in most industrial settings.

    Advantages:

    scale is linear, meaning deflection is directly proportional to charge across its usable range, which makes calculations straightforward. It offers very high sensitivity, capable of detecting extremely small charge pulses. When properly shielded and calibrated, external magnetic field effects can be minimized, and its accuracy, when properly calibrated, is genuinely impressive for what is essentially a mechanical device.

    Limitations:

    Because it relies on springs, suspension wires, and a permanent magnet, it is prone to mechanical aging over time, meaning its calibration can drift and needs to be periodically rechecked. It is intended for measuring transient charge pulses, such as capacitor discharge currents, rather than continuous AC or steady-state current, since its entire principle depends on a brief pulse rather than continuous AC current. It is also inherently a manual, human read instrument, requiring careful observation of lamp and scale deflection, which introduces a small amount of human error compared to a digital readout.

    Is the Ballistic Galvanometer Still Relevant in 2026?

    It is a legitimate question and one student asks it. Why is this rather archaic mechanical device still in use today in Physics and Electrical Engineering?

    The truth is, the ballistic galvanometer is hardly used in industrial and research applications anymore. Today, the measurement of charge is based on the integration of amplifiers, digital oscilloscopes and data acquisition systems that are faster, more precise and do not suffer from mechanical wear on springs or suspension wires. A special form of the ballistic galvanometer, the “fluxmeter,” was developed in the early 1900s to measure magnetic flux whose restoring torque was close to zero, and it has largely been replaced by electronic devices.

    So why is it still included in the Indian University Physics lab course? Because it teaches something that a digital display cannot. As you observe the coil swing in a real experiment, observe the first throw and measure its maximum deflection, and then calculate the charge using Q = k × θ₀ to get an intuitive, physical understanding of concepts such as torque, angular momentum, and damping. This practical knowledge is what will arm engineering students when they study how modern digital sensors, oscilloscopes and measurement ICs function internally; they are all based on the same physics, but implemented electronically, not mechanically.

    In other words, a ballistic galvanometer is less a tool you will use in your career and more a teaching instrument that helps you develop a physical intuition for every charge and current sensor you will meet later, whether it is a sensor in an EV battery management system, a precision agriculture sensor, or just a simple multimeter.

    Wrapping It Up

    A ballistic galvanometer is one of those instruments that looks intimidating on paper but makes complete sense once you connect it to something familiar, like a heavy swing absorbing a single sharp push. Its heavy coil and near zero damping work together so that its very first swing becomes a direct, reliable measure of total charge that passed through it, a relationship captured neatly in formula Q = k × θ₀. From calibrating a device using a known capacitor, to repurposing it for measuring high resistance through leakage method, this single principle of charge proportional deflection runs through everything the instrument is used for.

    While digital instruments have taken over nearly every practical charge measurement task ballistic galvanometer once handled, it remains a fixture in Indian physics and electrical engineering labs precisely because it forces you to see and time a physical process, rather than simply reading a number off a screen. That hands-on intuition about torque, damping, and charge is exactly what makes concepts in modern electronics and sensor design click faster once you get there.

    Frequently Asked Questions

    A regular galvanometer measures continuous current and uses damping to settle its needle quickly. A ballistic galvanometer measures total charge from a brief pulse and is specifically designed with near zero damping so its first swing accurately reflects that charge.

    A heavier coil has a larger moment of inertia, meaning it resists moving during a brief charge pulse itself. This ensures the coil absorbs the pulse’s energy first and only begins swinging afterward, which is essential for the first throw to correctly represent total charge.

    The first throw is maximum angle coil swings to on its very first oscillation after a charge pulse passes through it. Because damping is minimal, this angle is directly proportional to charge, as described by Q = k × θ₀.

    No. Its entire working principle depends on measuring total charge from a brief, transient pulse, similar to a capacitor discharge. It is not suited for continuous AC current measurement.

    It is typically found through a calibration experiment using a capacitor of known capacitance charged to a known voltage. Since charge Q = C × V is known, and first throw θ₀ is measured after discharging capacitor through galvanometer, k can be calculated using Q = k × θ₀.

    Rarely in industry, since digital oscilloscopes and data acquisition systems have replaced it for practical charge and current measurement. However, it remains an important teaching instrument in Indian university labs because it builds a physical, intuitive understanding of charge, torque, and damping that underlies how modern digital sensors work.

    Tags: ballistic galvanomete, ballistic galvanometer experiment

    Carey Foster Bridge: Working Principle, Experiment & Applications

    TL;DR

    • This blog is for engineering students, university freshers, and physics lab learners in India who are studying the Carey Foster bridge experiment and want to actually understand it, not just memorize formulas for exams.
    • A Carey Foster bridge is a precision circuit built to measure very small or nearly equal resistances, something standard Wheatstone bridge struggles to do accurately.
    • The core trick is a slide wire and a clever “swap and re balance” step that cancels out errors from contact resistance and end connections automatically.
    • The balance condition formula looks intimidating at first, but it comes from the same null deflection logic as Wheatstone bridge, just applied twice.
    • This 1872 experiment is still on nearly every Indian engineering physics syllabus in 2026 because it builds measurement intuition that digital instruments hide from you.
    If you have opened your first year engineering physics lab manual and spotted “Carey Foster Bridge Experiment” on the list, you are not alone in feeling a little lost. The name sounds complicated, the circuit diagram looks busy, and the formula involves symbols like l1, l2, P, Q, R, and S that seem to appear out of nowhere. This guide breaks the entire concept down from scratch, starting with what problem this bridge actually solves, before walking through circuit, experiment, and math behind carey foster bridge in plain, step by step language. By the end, you will understand not just how to perform the carey foster bridge experiment for your practical exam, but why it works and where this kind of precision measurement thinking still matters in 2026.

    Also read:

    What Is a Carey Foster Bridge

    Think about trying to compare the weight of two objects that are almost identical, say, two mobile phones from the same model. A regular kitchen scale will not help much here. It might show both as “180 grams” even if one is actually 2 grams heavier. To catch that tiny difference, you would need a much more sensitive balance, one built specifically to detect small differences rather than measure absolute weight. That is exactly the problem Carey Foster bridge solves, except with electrical resistance instead of weight. A Carey Foster bridge is an electrical circuit primarily used to measure low resistances and compare two nearly equal resistances with high precision. It was invented by British physicist George Carey Foster in 1872, as a modification of Wheatstone bridge, which was already a well known tool for resistance measurement at time. Foster introduced the modified bridge in 1872 in his paper On a Modified Form of Wheatstone’s Bridge, and Methods of Measuring Small Resistances. The keyword here is “modified.” Carey Foster bridge did not throw out the Wheatstone bridge concept and start fresh. It took the same null deflection principle and added one important component, a sliding wire, to fix a specific weakness. Understanding that weakness is the fastest way to understand why this bridge exists at all.

    Why Wheatstone Bridge Falls Short

    Before the slide wire trick makes sense, you need to know what a Wheatstone bridge actually does and where it struggles. A Wheatstone bridge works on a simple idea called null deflection. You arrange four resistances in a diamond shape, connect a battery across one diagonal and a galvanometer across another, and adjust one of the resistances until the galvanometer shows exactly zero current. At that exact balance point, a simple ratio relationship holds between four resistances, and you can calculate the unknown one using the other three known values. This works beautifully when you are measuring resistances in medium range, roughly a few ohms to a few thousand ohms, and when values you are comparing are reasonably different from each other. But it runs into trouble in two specific situations that matter a lot in real measurement work. First, when resistance you are measuring is very low, resistance of connecting wires and contacts themselves becomes large enough, relative to what you are measuring, to throw off the result. A wire’s own resistance, which is usually too small to matter, suddenly becomes a significant source of error. Second, when you are comparing two resistances that are almost identical, Wheatstone bridge’s sensitivity is not sharp enough to detect a small gap between them. Near-equal resistances produce only a very small change in the galvanometer reading around the balance point, making the exact null position harder to determine accurately. Carey Foster’s insight was that both problems could be solved with the same fix, a slide wire of uniform resistance placed between two of the bridge’s arms, combined with a simple swap and recheck measurement technique. That is the entire working principle of carey foster bridge in one sentence, and the next section unpacks exactly how it plays out in circuit.

    Carey Foster Bridge Working Principle and Circuit

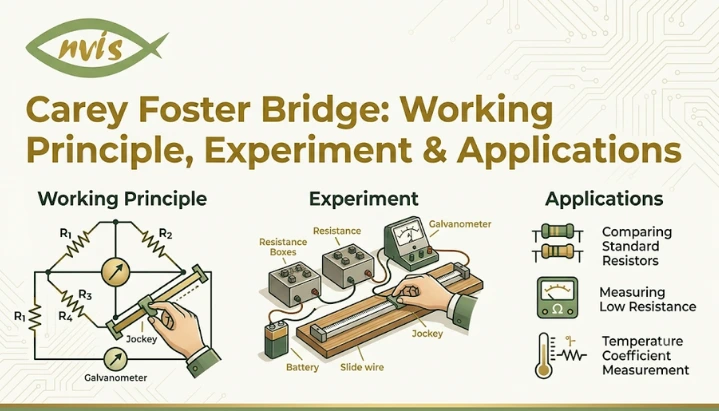
    Picture Wheatstone bridge’s diamond shape, but with one important change. Instead of four fixed resistors sitting at four corners, Carey Foster bridge places a uniform slide wire, usually one metre long, stretched along a metre scale between two of its arms. A movable contact called a jockey can slide freely along this wire, and it connects to the galvanometer. The circuit has four resistance positions. Two of them, labelled P and Q, are known resistances chosen to be nearly equal to each other, often using a resistance box or two matched coils. The other two positions, X and Y, hold resistances you actually want to compare, one of which is usually a known standard and other unknown resistance you are trying to measure. At both ends of slide wire sit thick copper strips, sometimes called busbars, whose resistance is close enough to zero to be ignored. These copper strips exist purely to connect slide wire cleanly into the rest of the circuit without adding their own resistance into measurement. Here is where the null deflection principle from Wheatstone bridge comes back into play. You pass current through the circuit using a battery and a plug key, then slide jockey along wire until the galvanometer shows zero deflection, meaning no current flows through it. At that exact point, the bridge is balanced, and the same ratio logic that governs a Wheatstone bridge applies here too. But Carey Foster bridge does not stop at one balance reading. It takes a second reading after swapping positions of X and Y, and this second step is where real precision comes from. The next section explains exactly why this swap matters so much.

    Carey Foster Bridge Experiment Step by Step

    If you are heading into the lab for this practical, here is a procedure laid out in order you will actually perform it, along with what is happening physically at each stage. You begin by setting up apparatus: Carey Foster bridge itself with its metre long slide wire, a resistance box, a galvanometer, a battery with a plug key, a thick copper strip, connecting wires, Repeat this process, this time replacing copper strip with your unknown resistance wire to measure that wire’s diameter. Start by connecting known resistances P and Q on either side such that their ratio is close to one, meaning P and Q should be nearly equal. This keeps the bridge sensitive across the full length of slide wire rather than bunching all sensitivity near one end. The experiment is normally performed in two stages. First, a known standard resistance is used to determine the resistance per unit length (σ) of the slide wire. After this calibration, the known standard is replaced with the unknown resistance, and the balancing procedure is repeated to determine its value. Now comes the defining move of this experiment. Swap positions of copper strip and known resistance, so whichever gap had copper strip now has resistance, and vice versa. Slide jockey again to find a new null point, and note this position as l2. distance between l1 and l2 corresponds directly to resistance per unit length of slide wire, once you know the value of resistance you used. Repeat this process, this time replacing copper strip with your unknown resistance wire in place of known resistance box value, to find unknown resistance itself using the same swap and balance method. Finally, measure length and diameter of unknown wire using a metre scale and screw gauge, since these values feed into calculating specific resistance, also called resistivity, of wire’s material.

    Understanding End Correction

    This is part of the Carey foster bridge experiment that trips up most students, not because the concept is hard, but because textbooks usually explain it using only symbols. Here it is in plain language first. When you connect a resistance into one of the gaps of a bridge, that connection is not perfectly resistance free. metal strips, screws, and contact points at each end of slide wire add a tiny bit of extra, unwanted resistance that gets mixed into your reading. This unwanted extra resistance is called end resistance or end correction, and if left unaccounted for, it quietly throws off your final answer. Here is an elegant part of Carey Foster’s design. That end resistance error exists whether you measure copper strip position or resistance box position, and crucially, it exists in the same way both times. So when you take a second reading after swapping X and Y, the end correction error appears identically in both readings. When you then look at the difference between l2 and l1 rather than either value on its own, that shared error cancels itself out completely. You never need to measure or calculate end resistance separately. The swap and subtract method handles it automatically, which is precisely why Carey Foster bridge is so much better at low resistance and near equal resistance measurements than a plain Wheatstone bridge. This is genuinely one of more beautiful pieces of measurement design in classical electrical experiments. Instead of trying to eliminate an error directly, Foster designed a procedure where error cancels itself through subtraction.

    Balance Condition and Formula Derivation

    Now that swap logic makes intuitive sense, the formula itself becomes much easier to follow. It comes directly from applying Wheatstone bridge balance condition twice and comparing two results. In a standard Wheatstone bridge, the balance condition is P/Q = R/S, meaning the ratio of one pair of arms equals the ratio of the other pair at the null point. In Carey Foster bridge, “R” and “S” arms are effectively X plus a length of slide wire, and Y plus remaining length of slide wire. If sigma (σ) represents resistance per unit length of slide wire, and l1 is the first balance point measured from the left end, the balance condition for first reading works out to a relationship between P, Q, X, Y, l1, and σ. When you swap X and Y and take a second reading at l2, you get a second equation with the same structure, just with X and Y exchanged and l1 replaced by l2. Because P and Q, and underlying physical setup, stay exactly the same between both readings, two equations share the same left hand side. That means their right hand sides must be equal too. When you set them equal and simplify algebraically, most of terms cancel out, leaving a strikingly simple final relationship: X minus Y equals σ multiplied by (l2 minus l1) In words, the difference between two resistances X and Y is simply equal to the resistance of the length of slide wire lying between two balance points. This is a balance condition formula that every carey foster bridge experiment lab manual will ask you to derive and apply. Once you know σ, resistance per unit length of wire, you can find any unknown resistance by measuring balancing lengths before and after swapping. And once you know unknown wire’s resistance, its specific resistance, or resistivity, can be calculated using standard formula R equals rho L divided by pi r squared, where L is wire’s length and r is its radius from screw gauge measurement.

    Carey Foster Bridge vs Wheatstone Bridge vs Kelvin Bridge

    Since exam questions and viva sessions often ask students to distinguish between these three, here is a clear side by side comparison.
    Feature Wheatstone Bridge Carey Foster Bridge Kelvin Double Bridge
    Best suited for Moderate resistance measurements Low resistances and near equal resistance comparison Very low resistances (typically below 1 ohm)
    Key structural feature Four fixed resistance arms Slide wire inserted between two arms Second set of ratio arms to cancel lead and contact resistance
    Handles contact/end resistance error No, this limits its precision at low values Yes, cancelled automatically via swap method Yes, cancelled through double ratio arm design
    Typical use case General lab resistance measurement, strain gauge circuits Comparing nearly identical resistances, finding specific resistance of wires Measuring resistance of cables, contacts, and connectors
    Three bridges are best understood as a family, not rivals. Carey Foster bridge is essentially a specialized, higher precision form of Wheatstone bridge, while Kelvin Double Bridge takes concept further still, specifically engineered to eliminate effect of contact and lead resistances when measuring very low resistances. Each one exists because the previous design had a specific blind spot that engineers needed to close.

    Advantages, Limitations, and Precautions

    Like any measurement tool, Carey Foster bridge has strengths worth appreciating and limitations worth knowing before your practical exam or viva. On the advantage side, this bridge delivers genuinely high precision for the specific job it is designed for. Because measurements are based on locating a null point rather than estimating a scale reading, observational errors are reduced. swap and subtract method eliminates end correction and contact resistance errors without any extra calculation. The apparatus itself is also low cost and low maintenance, since it uses simple components like a slide wire, a galvanometer, and a resistance box, all of which are widely available in college labs across India. On the limitation side, slide wire needs periodic calibration, since repeated sliding of jockey contact can wear down wire’s surface over time and change its resistance per unit length slightly. The bridge is also sensitive to temperature, since resistance of both slide wire and wire being tested can shift if the room heats up during a long measurement session. It is a manual, DC only method, meaning it is not suited for AC resistance or impedance measurements, and it takes noticeably longer to perform than simply plugging a wire into a digital multimeter. A few precautions make a real difference to your results. Keep the balance point confined to the middle third of slide wire whenever possible, since sensitivity is highest there and lowest near ends. Never let jockey drag along wire, press it down briefly at each test point instead, since dragging scratches wire and changes its resistance over time. Always include a plug key in the battery circuit and only close it briefly while taking readings, since prolonged current flow heats wire and drifts your balance point. Keep P and Q resistances genuinely close in value, since a large mismatch between them reduces bridge’s overall sensitivity.

    Real World Applications in 2026

    It is fair to ask why a 150 year old measurement technique still matters when digital micro ohmmeters and four wire Kelvin measurement systems can give you a resistance reading almost instantly. The honest answer has two parts, one practical and one educational. On the practical side, underlying null deflection and swap cancellation principles behind Carey Foster bridge are still embedded in how precision resistance and strain measurement instruments are designed today, even when the interface is now a digital display instead of a galvanometer needle. Modern four-wire Kelvin sensing addresses the same measurement challenge reducing errors caused by lead and contact resistance but does so using a different electrical approach. this using separate current and voltage paths, the Carey Foster Bridge reaches a similar goal through its swap-and-balance method to cancel out contact and lead resistance errors, exactly what Foster’s swap method achieved with a slide wire in 1872. The bridge circuit family this experiment belongs to also continues to matter directly in fields like strain gauge measurement, where sensors used in load cells, pressure sensors, and structural health monitoring systems still rely on bridge configurations to detect tiny resistance changes with high sensitivity. On educational side, and this is part most students underestimate, carey foster bridge experiment remains on nearly every Indian engineering physics syllabus, from AKTU to BIT Mesra to Delhi University affiliated colleges, precisely because it forces you to understand where measurement error comes from and how deliberate procedure design eliminates it. A digital multimeter hides all of this from you. You press a button and get a number, with no insight into contact resistance, end correction, or sensitivity trade offs. This experiment builds an intuition for precision measurement that becomes genuinely valuable the moment you step into any lab, quality control floor, or calibration facility in your career. Several Indian institutes now provide access to Virtual Labs simulations that allow students to practice the Carey Foster Bridge experiment before or alongside physical laboratory sessions., allowing students to perform simulated Carey Foster Bridge experiments online before or alongside physical laboratory sessions, now also offer simulated versions of this experiment online, letting students practice balancing and swapping procedure digitally before or alongside physical lab sessions, a genuinely useful 2026 era addition to how this century old experiment is taught.

    Why This Experiment Still Matters: Career Pathways for Indian Engineering Students

    If you are doing this experiment as part of your first year B.Tech or B.E. physics lab, it is worth connecting it to where this kind of thinking leads professionally, because precision measurement is a real, well paying career track in India, not just a lab exercise you forget after the exam. Students who genuinely enjoy logic behind bridge circuits, error cancellation, and precision measurement often find a natural fit in instrumentation and control engineering, a specialization offered as a dedicated B.Tech branch or as electronics and instrumentation engineering at institutes across the country. This field centers on science and technology of measurement and control, spanning sensors, transducers, control systems, automation, electronics, and signal processing, all of which trace their conceptual roots back to exactly the kind of null deflection Carey Foster bridge teaches. career outcomes are genuinely solid for students entering this space. In 2026, instrumentation graduates increasingly work as specialists who design and manage sensor networks and control systems powering automated factories, smart cities, and sustainable energy plants, roles that barely existed in this form a decade ago. Entry-level instrumentation engineers can find opportunities across manufacturing, energy, automation, and process industries, with salaries varying widely by employer, location, and qualifications that vary by employer, location, and qualifications, with experienced professionals earning substantially more as they move into specialized roles. Government and public sector opportunities are also significant in this space. Public sector undertakings including ONGC, BHEL, and SAIL regularly hire instrumentation engineers, typically through GATE qualified recruitment, making this one of more stable long term career routes available to engineering graduates who build a strong foundation in measurement principles early on. Beyond core instrumentation roles, this foundational understanding of precision measurement also feeds naturally into calibration laboratories, quality control departments in manufacturing, semiconductor testing facilities, and research roles in national physical science institutions, all of which value engineers who understand measurement error at a conceptual level rather than only knowing how to read a digital display.

    Conclusion

    The Carey Foster bridge experiment can feel like just another entry on a long physics practical list, but thinking behind it is genuinely elegant once broken down step by step. It takes familiar null deflection logic of Wheatstone bridge and adds a slide wire and a simple swap procedure that automatically cancels out end correction and contact resistance errors, letting it measure low and near equal resistances with a precision original Wheatstone design could never achieve on its own. Understanding why each step of procedure exists, rather than memorizing formula X minus Y equals sigma times l2 minus l1 in isolation, is what will actually help you in your viva, your practical exam, and any future work involving precision instrumentation. This 1872 invention still earns its place on Indian engineering syllabi in 2026 because the core idea behind it, cancelling systematic error through careful procedural design rather than expensive equipment, remains exactly how modern precision measurement instruments are engineered today. Next time you are in the lab sliding that jockey contact along wire, you are practicing a measurement philosophy that genuinely carries through into real instrumentation and metrology careers.

    FAQs

    Carey Foster bridge is primarily used to measure very low resistances and to compare two nearly equal resistances with high precision, a task where a standard Wheatstone bridge is not accurate enough due to end correction and contact resistance errors.

    Interchanging or swapping positions of two resistances being compared causes unwanted end resistance error to appear identically in both balance readings. When you subtract two readings to find difference, this shared error cancels out automatically, which is the central working principle of carey foster bridge.

    The balance condition formula is X minus Y = σ(l2 minus l1), where X and Y are two resistances being compared, σ is resistance per unit length of slide wire, and l1 and l2 are balance point positions before and after swapping X and Y.

    Wheatstone bridge uses four fixed resistance arms and works well for general medium resistance measurement, while Carey Foster bridge adds a slide wire between two arms and uses a swap and balance procedure specifically to achieve higher precision for low resistances and near equal comparisons.

    Even though digital resistance meters exist, this experiment builds a hands-on understanding of measurement error, end correction, and precision procedure design that digital instruments hide behind a simple numeric display, making it valuable groundwork for instrumentation, metrology, and quality engineering careers.

    Keep balance point in middle portion of slide wire for best sensitivity, avoid dragging jockey along wire to prevent scratching it, keep plug key closed only briefly while taking readings to avoid heating effects, and ensure P and Q resistances used are genuinely close in value.

    Tags: carey foster bridge experiment

    Power Meter in Microwave Systems: Why Accurate Power Measurement Matters

    • A power meter in microwave systems is essential for accurate, reliable power measurement at high frequencies.
    • Microwave power meters directly measure RF and microwave power, making them more reliable than voltage-based methods.
    • Accuracy affects system performance, safety, efficiency, and regulatory compliance.
    • Different sensor types (thermal, diode, peak) suit different applications.
    • Proper setup, calibration, and handling are critical to avoid measurement errors.

    In high-frequency applications, accurate measurements are essential to every successful engineering system. In microwave and RF design, even minor measurement errors can lead to degraded performance, safety risks, and costly design mistakes. It is due to this reason that the power meter used in the microwave systems is such a critical factor in the laboratories, production floors, and field installations.

    The microwave power meter is among the most reliable tools in the measurement of microwave activities, whether it is in validating the transmitter output or in terms of regulatory compliance. This article provides a professional explanation of the working mechanism of a  power meter microwave system, the importance of accuracy, and how one of the engineers can get reliable results when using a power meter in the real world.

    Understanding Power Measurement in Microwave Systems

    Microwave systems typically operate at frequencies above 300 MHz and extend into the gigahertz (GHz) range. At such frequencies, low-frequency methods of measurement are no longer adequate. Changes in signal behavior, growth in losses and parasitic effects gain relevance.

    A microwave power meter has been made to cope with these challenges. It quantifies the actual power of a microwave source, amplifier or transmitter and gives the engineer one straightforward and reliable parameter with which to assess the performance of the system.

    Contrary to the measurement of voltages or currents, power is one of the most stable and repeatable quantities in high-frequency microwave systems, and the microwave power meter is a staple of RF test systems.

    What Is a Microwave Power Meter?

    A microwave power meter is an instrument used to measure the average or peak power of microwave signals. It typically consists of two main parts:

    • A power sensor, which interacts directly with the microwave signal
    • A display or processing unit, which converts the sensor output into a readable power value

    Depending on the design of the sensor, a power meter microwave system has the potential to measure power over a wide range of frequencies extending between a few megahertz and tens of gigahertz.

    Since the measurement of power is independent of the shape of the waveform or complexity of the modulation of digital signals, the power meter of microwave systems is highly applicable both to simple continuous-wave (CW) signals and more complex digitally modulated signals.

    Why Accurate Power Measurement Matters?

    1. System Performance and Efficiency

    In the microwave systems, coverage, signal quality, and efficiency are directly proportional to the output power. A faulty result of a microwave power meter can make engineers think that a system is working when it is not.

    A power underestimation may lead to inadequate performance of the system whereas overestimation can cause system overheating, distortion or breaking of components. The correct power meter microwave system is important for accurate power measurements to ensure that amplifiers, transmitters and antennas are working according to their specifications.

    2. Safety in High-Power Microwave Applications

    High-power microwave systems are widely used in radar, satellite communication, and industrial heating applications. The wrong power values can be life-threatening to the equipment and human life.

    A trustworthy power meter in a microwave system will assist avoid unnecessary overexposure, destruction of components and unsafe operation environments, as it will give assurance of measured power.

    3. Compliance with Standards and Regulations

    Several wireless and microwave networks are required to meet stringent regulatory restrictions on the power radiated. The government defines the maximum allowable power to prevent interference and allow safe operation.

    It is necessary to show compliance by using a calibrated microwave power meter. Certification and approval processes can be considered to be unreliable and dangerous without proper power measurements.

    Working Principle of a Power Meter in Microwave Systems

    The working principle of a power meter within the microwave systems is grounded in the fact that the conversion of the high frequency microwave power energy into something that is measurable and traceable is done accurately. Microwave signals cannot be accurately measured using conventional voltmeters or ammeters, making direct power measurement essential at high frequencies.Rather, a microwave power meter is used to measure the actual power picked up by the microwave signal, and thus it is one of the most reliable measurements in RF and microwave engineering.

    In this effort, a basic power meter microwave system will be composed of a power sensor and a display unit or a processing unit. They combine to convert the microwave energy to useful power readings, usually in the form of watts or dBm.

    Basic Measurement Concept

    1. The microwave signal is applied to a power sensor
    2. The sensor absorbs part or all of the microwave energy
    3. This energy is converted into heat or an electrical signal
    4. The meter processes this signal and displays power in watts or dBm

    Because the power meter in microwave systems measures actual energy rather than inferred values, it provides high accuracy across wide frequency ranges.

    Types of Microwave Power Meters

    Microwave systems are used with a high level of frequencies, power and signal formats. Different kinds of microwave power meter have been developed in order to cover these diverse needs. None of the types is universal, as each of them relies on a different principle of measurement and is designed to be applied in a particular application. Knowledge of these kinds can assist engineers to choose the appropriate power meter in the microwave systems so as to make precise and dependable measurements.

    Thermal Power Meters

    • Measure power by detecting heat generated by microwave energy
    • Known for excellent accuracy and stability
    • Ideal for calibration and reference measurements

    Thermal sensors make the power meter microwave extremely reliable for average power measurements.

    Diode Detector Power Meters

    • Use semiconductor diodes to detect microwave signals
    • Faster response time than thermal sensors
    • Suitable for low-power and modulated signals

    These sensors are widely used in modern power meters in microwave instruments due to their versatility.

    Peak Power Meters

    • Designed to capture fast, high-power pulses
    • Essential for radar and pulsed microwave systems
    • Measure peak, average, and pulse parameters


    Components of a Microwave Power Measurement Setup

    The power meter alone does not guarantee reliable microwave power measurement.Proper connection of the components and their selection are the keys to the right results. Every component of the system has a direct effect on the quality and consistency of measurements as well as their safety. To make good use of a power meter in microwave systems, it is important to understand these components.

    A complete power meter microwave setup typically includes:

    • Power sensor: The most critical component determining accuracy
    • Meter or display unit: Processes and displays measured power
    • Interconnects: Coaxial cables or waveguides for signal delivery

    Every component affects the overall accuracy of the microwave power meter, making careful selection and handling essential.

    Factors Affecting Accuracy in Microwave Power Measurement

    Measurement of microwave power is very critical to assure proper performance, safety, and compliance with regulations of a system. Although a power meter of high quality appears in the microwave systems, there are a number of external and internal factors that may affect the accuracy of measurements. The knowledge of these considerations assists the engineers to reduce mistakes and to get reliable results of a microwave power meter.

    Even the most precise microwave power meter can produce inaccurate results if key influencing factors are ignored.

    a) Frequency Response

    Sensors have specified frequency ranges. Using a sensor outside its rated band can introduce significant errors.

    b) Mismatch and VSWR

    Impedance mismatches between the source and sensor cause reflected power, reducing measurement accuracy. High-quality sensors are designed to minimize these effects.

    c) Temperature Effects

    Thermal drift can affect readings, especially in long-duration measurements. This is why stable environments and warm-up times are important for microwave power meter accuracy.

    D) Calibration Uncertainty

    Every power meter microwave system must be calibrated against traceable standards. Skipping calibration leads to unreliable data.

    Applications of Microwave Power Meters

    Microwave power meters are important tools where microwave and RF energy is produced, transmitted or measured. The power meter has become very common in microwave systems due to the repeatability and reliability of power which is one of the most reliable parameters at high frequencies. The following are the critical areas of application of a microwave power meter.

    The power meter microwave is used across a wide range of industries:

    Communication Systems

    • Cellular base stations
    • Satellite uplinks and downlinks
    • Microwave backhaul systems

    Radar and Defense

    • Transmitter power validation
    • Pulse power measurement
    • System diagnostics

    Research and Education

    • University laboratories
    • Microwave component characterization
    • Experimental RF systems

    Manufacturing and Production Testing

    • Quality assurance
    • End-of-line testing
    • Compliance verification

    In all these cases, the power meter in microwave systems ensures repeatability, reliability, and confidence in results.

    Common Mistakes to Avoid When Using a Microwave Power Meter

    A high-quality instrument may not give the correct result despite the instrument being of high quality unless the appropriate measurement practices are applied. The microwave power meter is not the cause of many of the errors in microwave testing, but improper setup, poor handling, or lack of understanding of the measurement limits. To a great extent, preventing the following widespread errors will help to enhance the accuracy, safety, and reliability of any power meter in microwave systems.

    Even experienced engineers can encounter errors when using a microwave power meter:

    • Selecting the wrong sensor for frequency or power level
    • Ignoring cable and connector losses
    • Overloading the sensor
    • Skipping warm-up and zeroing procedures

    Avoiding these mistakes significantly improves the reliability of power meter microwave measurements.

    Conclusion

    Precision in power measurement is not only a technical specification, but a base of performance in microwave engineering, safety and compliance.Microwave systems rely on power meters to provide a direct, reliable, and trusted method for gauging microwave signal power. in industries and applications.

    With the knowledge on how a microwave power meter operates, the factors influencing its precision and the proper use of the meter, engineers are able to know that their systems are functioning as they expected. The power meter microwave has also been one of the most critical equipment in the modern RF and microwave measurement, in a field where precision is a critical factor.

    Frequently Asked Questions (FAQs)

    1. What is a power meter in microwave systems?
      A power meter in microwave systems is an instrument used to measure the actual power of microwave and RF signals accurately, typically in watts or dBm.
    2. Why is a microwave power meter preferred over voltage measurements?
      At microwave frequencies, voltage and current are difficult to measure directly. A microwave power meter provides stable, direct, and repeatable power measurements independent of waveform shape.
    3. What types of microwave power meters are commonly used?
      Common types include thermal power meters, diode detector power meters, and peak power meters, each designed for specific power levels and signal types.
    4. What affects the accuracy of a power meter microwave measurement?
      Accuracy is influenced by sensor frequency range, calibration, mismatch (VSWR), cable losses, temperature, and proper sensor selection.
    5. Where are microwave power meters used?
      Microwave power meters are widely used in wireless communication, radar, satellite systems, R&D labs, manufacturing, aerospace, and educational institutions.

    Related Blogs:

    How Analog and Digital Multimeters Work: Basic Working Principles


    • This blog targets students, technicians, and engineers learning electrical measurements.
    • A multimeter measures voltage, current, and resistance in electrical circuits.
    • Analog multimeters work on the PMMC principle using needle deflection.
    • Digital multimeters use ADCs and digital processing for high accuracy.
    • Digital multimeters dominate modern applications, while analog meters remain useful for learning and trend observation.

    The foundation of electrical and electronics engineering is the ability to measure electrical quantities accurately. The analog and digital multimeter is one of the tools you will always find in your toolbox, whether you are a student learning basic circuit principles, a technician troubleshooting a system, or an engineer verifying system performance.

    Despite the extensive use of digital technologies in the modern laboratories and field settings, the knowledge of the principles of work of an analog multimeter and a digital multimeter helps to gain a better idea of the working principles of electrical measurements and how they are measured, interpreted, and believed in.

    This paper describes the working principle of analog and digital multimeters, their internal mechanisms, main distinctions, and the conditions under which each of them is most appropriate.

    What Is a Multimeter?

    A multimeter is a flexible electrical measuring device that is utilized to measure various electrical parameters in a single device. It is among the most important tools in electrical and electronics work that is commonly used among students, technicians, engineers, and maintenance workers.

    At a basic level, a multimeter combines the functions of three instruments:

    • Voltmeter – measures electrical voltage (AC and DC)
    • Ammeter – measures electrical current
    • Ohmmeter – measures electrical resistance

    Modern multimeters can also measure additional parameters such as continuity, capacitance, frequency, temperature, and diode characteristics, depending on the model.

    Multimeters are available in two main types:

    • Analog multimeters, which use a moving needle and scale to display readings
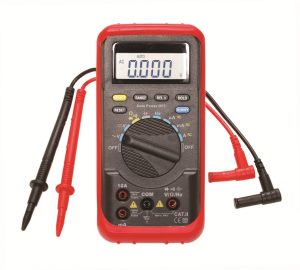
    • Digital multimeters, which display measurements as precise numerical values on a screen

    Whether analog or digital, the primary purpose of a multimeter is to help users test, diagnose, and verify electrical circuits safely and accurately, making it a fundamental instrument in both learning environments and real-world applications.

    Basic Working Principle of an Analog Multimeter

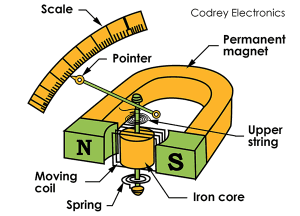
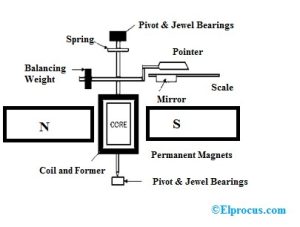
    The fundamental mechanism of working of an analog multimeter is the Permanent Magnet Moving Coil (PMMC) mechanism. This principle transforms electrical quantity into mechanical movement which can be observed graphically on a scale.

    An analog multimeter operates on the Permanent Magnet Moving Coil (PMMC) principle. A force is created by passing electric current through a coil in a magnetic field which causes the coil and pointer attached to it to move.

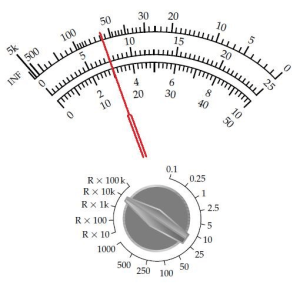
    Electrical quantities can be measured because the deflection of the pointer is proportional to the current. The same mechanism is used to measure voltage using a series resistor, current using a shunt resistor, and resistance using an internal battery.

    A calibrated scale is used to read the reading and the reading gives a real-time and continuous reading of the value being measured.

    Basic Working Principle of a Digital Multimeter

    The principle of operation of a digital multimeter (DMM) is rooted in electronic signal processing and analog-to-digital conversion and analog-to-digital conversion. A digital multimeter, unlike an analog multimeter, does not need the movement of a mechanical aspect; this is because it measures the electrical activity and converts it to digital data which can be properly read on a screen.

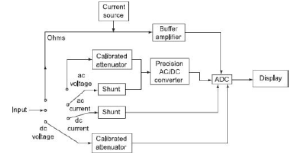
    1. Input Signal Conditioning

    • The measured voltage, current, or resistance is first conditioned using resistors and protection circuits.
    • This ensures the signal is within a safe and measurable range.

    2. Analog-to-Digital Conversion (ADC)

    • The conditioned analog signal is converted into a digital value using an ADC.
    • This is the heart of the digital multimeter.

    3. Digital Processing

    • A microcontroller processes the digital data.
    • Mathematical calculations are performed to display the final measurement.

    4. Digital Display

    • The processed value is shown on an LCD or LED display as a precise numerical reading.

    How an Analog Multimeter Measures Different Quantities

    An analog multimeter operates on the Permanent Magnet Moving Coil (PMMC) principle to measure different electrical quantities but in measuring various electrical quantities. The instrument is able to measure voltage, current and resistance with the help of the change of internal circuit configuration using range selectors and resistors.

    Voltage Measurement

    • A high-value series resistor is added to limit current.
    • The voltage applied causes a proportional current through the coil, resulting in pointer deflection.

    Current Measurement

    • A low-resistance shunt is connected in parallel to handle higher currents safely.
    • Only a small fraction of the current flows through the moving coil.

    <h3class=”margin_top_10px”>Resistance Measurement

    • An internal battery supplies current.
    • Resistance is calculated based on how much current flows through the unknown resistor.
    • The scale is nonlinear, requiring careful reading.

    How a Digital Multimeter Measures Different Quantities?

    A digital multimeter (DMM) measures electrical quantities using electronic circuits, signal conditioning, and an Analog-to-Digital Converter (ADC). Unlike an analog multimeter, a digital multimeter converts electrical signals into numerical values and displays them on an LCD or LED screen. By changing the internal circuitry through a rotary switch or buttons, the same instrument can accurately measure voltage, current, and resistance.

    Voltage Measurement

    • The input voltage is first applied to a high-input-impedance voltage divider to reduce it to a safe level.
    • This scaled-down voltage is fed into the ADC.
    • The ADC converts the analog voltage into a digital number.
    • The microcontroller processes this value and displays the voltage directly on the screen.
    • High input impedance (typically 10 MΩ or more) ensures minimal loading on the circuit under test.

    Current Measurement

    • Current is measured by allowing it to pass through a precision low-value shunt resistor.
    • The voltage drop across the shunt resistor is proportional to the current flowing through it (Ohm’s Law).
    • This small voltage drop is amplified, sent to the ADC, and converted into a digital value.
    • The multimeter displays the calculated current in amperes, milliamperes, or microamperes.
    • Separate input terminals are often used for high and low current ranges for safety.

    Resistance Measurement

    • An internal battery supplies a known, small current through the unknown resistor.
    • The DMM measures the resulting voltage drop across the resistor.
    • Using Ohm’s Law, the microcontroller calculates the resistance value.
    • The result is displayed on a linear digital scale, making it easier to read than analog resistance scales.
    • Accuracy is high, but the circuit under test must be powered off during resistance measurement.

    Accuracy and Precision in Digital Multimeters

    Two of the most significant performance attributes of a digital multimeter (DMM) would be accuracy and precision. They identify the extent to which the measurements that have been shown can be relied upon and repeated in the real world.

    Digital multimeters provide:

    • Higher resolution
    • Minimal human reading error
    • Stable and repeatable results

    This makes digital multimeters more suitable than analog multimeters in most professional environments.

    Key Differences Between Analog and Digital Multimeter

    AspectAnalog MultimeterDigital Multimeter
    Display TypeNeedle and scaleNumeric digital display (LCD/LED)
    Working PrincipleBased on PMMC (Permanent Magnet Moving Coil) principleUses electronic circuits and Analog-to-Digital Converter (ADC)
    AccuracyModerate accuracyHigh accuracy and precision
    Reading ErrorProne to parallax errorNo parallax error
    ScaleNonlinear (especially for resistance)Linear and easy to read
    Input ImpedanceLow to moderateVery high (typically 10 MΩ or more)
    SensitivityLower sensitivityHigh sensitivity
    Power RequirementRequired only for resistance measurementRequired for all measurements
    Response to FluctuationsGood for observing signal variations and trendsLess effective for fast fluctuations
    Ease of UseRequires careful interpretationSimple and user-friendly
    Extra FunctionsLimited to basic measurementsSupports continuity, diode test, frequency, capacitance, etc.
    Modern UsageMainly for learning and trend observationWidely used in labs, industry, and fieldwork


    Advantages of Analog Multimeter

    • Real-time response: The moving needle shows continuous changes, making it easy to observe fluctuations and trends in signals.
    • Better for tuning: Ideal for adjustment, alignment, and balancing tasks where gradual changes must be monitored.
    • No sampling delay: Instant pointer movement reflects actual signal behavior without digital sampling lag.
    • Simple operation: Easy to understand working principle, useful for learning basic electrical concepts.
    • Low power requirement: Does not rely heavily on batteries, except for resistance measurement.

    Advantages of Digital Multimeter

    • High accuracy: Provides precise and reliable measurements with minimal error.
    • Easy readability: Clear numeric display eliminates parallax and reading errors.
    • High resolution: Detects very small changes in voltage, current, and resistance.
    • Auto-ranging feature: Automatically selects the correct measurement range, improving convenience and safety.
    • Advanced functions: Supports features like data hold, continuity test, diode test, and sometimes frequency and temperature measurement.

    Safety Considerations When Using Multimeters

    Safety should always be kept in mind when working with a multimeter to avoid electric shock or equipment damage. Before connecting the probes, always select the correct measurement function and range and when you do not know what the value is then always start with the highest range. Make sure that the test leads are correctly attached to the appropriate terminals (particularly in determining current). Do not measure resistance and continuity on an active circuit because this may harm the meter and is dangerous. The correct safety rating of multimeters employed with insulated probes also provides safe and reliable measurements.

    Safety is critical regardless of whether you use an analog and digital multimeter.

    Applications of Analog and Digital Multimeters


    In educational laboratories, one can learn fundamental electric principles with analog and digital multimeters, in electronics debugging to measure circuits and components, and in electrical maintenance to measure wiring, voltage, and continuity. They are also typically applied in automotive testing to test batteries and sensors and in industry to test, calibrate, and perform routine maintenance.

    Conclusion

    Learning the principles of work of analog and digital multimeter instruments is not just reading the numbers on a display. The analog multimeter is used to learn the basics of electromagnetism by its moving coil system, whereas the digital multimeter is used to learn the latest digital signal processing and digital conversion methods.

    Although digital multimeters are the modern standard due to their accuracy and convenience in the workplace, analog multimeters still have a place in learning and practical observation. Whether to use an analog multimeter or a digital multimeter is always a matter of choice based on what one wants to measure and how precise he or she wants the reading to be as well as the type of signal that he or she intends to measure.

    Learning the operating principles of each, the engineers and technicians will have a better understanding of the electrical measurement and be more confident and informed in making decisions in a real-life testing situation.

    FAQs

    1. What is the main difference between an analog and a digital multimeter?
      An analog multimeter uses a moving needle and scale, while a digital multimeter displays readings numerically on a digital screen.
    2. Which multimeter is more accurate?
      Digital multimeters are generally more accurate and precise than analog multimeters.
    3. Can an analog multimeter measure AC and DC?
      Yes, analog multimeters can measure both AC and DC voltage and current with proper settings.
    4. Why are digital multimeters more popular today?
      They offer higher accuracy, easy readability, auto-ranging, and additional measurement features.
    5. Are analog multimeters still useful?
      Yes, they are useful for learning fundamentals and observing rapid signal fluctuations.

    Related Blogs:

    How a modular electrical workbench prepares students for industry

    The future of technical education lies in practical, hands-on training. For students pursuing technical education, mastering electrical machines is crucial for their professional development. However, conventional learning methods often rely heavily on theoretical knowledge, leaving a gap in practical understanding and application. This is where Nvis Electrical Workstation comes in—an all-in-one Electrical Machine Lab Training System designed to bridge the gap between theory and real-world implementation.


    A versatile learning platform for electrical machines

    Unlike traditional setups, the Nvis Electrical Workstation serves as a modular motherboard-style platform where students can perform 85+ experiments on a single system. It covers AC & DC machines, transformers, and electrical circuits and its related measurements, making it a jack-of-all-trades in electrical education. Its flexibility allows students to build a strong foundation in electrical machines while advancing their skills in a structured manner. Additionally, this platform allows for customization based on institutional needs, ensuring that educators can adapt the training experience to suit different learning levels and course structures.

    Why this training system is a game-changer

    1. Covers the fundamentals of electrical circuits and machines 

    Students can conduct experiments on motors, generators, transformers, and power circuits and Electrical Parameter Measurements gaining hands-on experience in:

    • Operational characteristics of AC/DC motors
    • Transformer efficiency and load testing
    • Voltage regulation and speed control techniques
    • Power factor improvement and fault analysis
    • Load balancing and real-time parameter observation
    • Electrical Test & Measurement Methods
    • And many other experiments can be customized using this platform
    1. Customizable for institutional needs

    The Nvis 7089AD Electrical Workstation can be tailored based on:

    • Batch strength: Scalable for small or large student groups, making it ideal for both individual and group experiments.
    • Lab space availability: Its compact yet feature-rich design ensures institutions can maximize their laboratory space effectively.
    • Experiment selection: Institutions can customize the system based on curriculum requirements, ensuring relevance across different courses and training programs.
    1. Future-proof learning scope

    This platform is designed for students at all levels. A first-year student can conduct advanced fourth-year experiments, while senior students can revisit basics for stronger conceptual clarity. This adaptability makes it an ideal long-term investment for institutions. Additionally, students are introduced to industry-relevant technologies, making them better prepared for modern workplaces where electrical systems and automation are becoming increasingly sophisticated.

    1. Seamless integration with digital learning

    Equipped with PC interpret facilities and DAQ (Data Acquisition) capabilities, the system allows:

    • Remote monitoring of electrical parameters with high accuracy
    • Graphical analysis of machine performance, helping students visualize data trends and anomalies
    • Wireless connectivity for real-time data tracking, eliminating the need for manual recordings and enhancing efficiency
    • Live simulation and remote troubleshooting, enabling students to work with digital diagnostics and predictive maintenanceBy integrating these digital tools, students gain insights into modern industrial practices, making them job-ready for a technology-driven workforce. They also learn how to analyze data patterns, improving their problem-solving and analytical skills, which are highly valued by employers.

      Real-world applications and career advantages

      Students trained on the Nvis Electrical Workstation platform will develop essential electrical engineering skills applicable across multiple industries, including:

      • Power generation and distribution
      • Manufacturing and industrial automation
      • Renewable energy systems and smart grids
      • Maintenance and fault diagnosis in electrical systems
      • Research and development in electrical technologies

      By familiarizing themselves with real-world electrical systems, students enhance their employability and gain a competitive edge in the job market.

      Elevate your institution’s electrical training

      With Nvis 7089AD Electrical Workstation, institutions can upgrade their electrical engineering labs with a future-ready, customizable training system that meets modern industry standards. Whether for technical skill-building, research, or industry collaboration, this platform provides a versatile and comprehensive solution for electrical education.

      Ready to transform your training approach? Contact us today to learn how the Nvis Electrical Workstation can revolutionize technical education in your institution!

    Tags: AC & DC machines training, Customizable electrical workbench, DAQ-based electrical training system, Electrical lab equipment for ITIs and polytechnics, Electrical machines practical learning, Electrical workbench, Electrical workbench training, Future-ready electrical engineering training, Hands-on electrical engineering training, Modular electrical training system, technical education lab solutions

    How Nvis Motor Training Workbench Enhances Practical Learning

    The rapid pace of technological advancement demands a shift in technical education. While institutions like ITIs, polytechnics, and engineering colleges strive to equip students with the necessary skills, a significant deficiency persists limited access to advanced, industry-grade training tools. This disconnect between theory and practice creates a major obstacle, leaving graduates ill-prepared for the complexities of modern industry. Bridging this gap is essential for ensuring the effectiveness of technical education.

    The challenge: Bridging the gap between theory and practice

    While classrooms and labs in technical institutions provide a solid theoretical foundation, many students graduate without the practical expertise required to confidently operate advanced machinery or understand complex electrical systems. This disconnect can lead to challenges such as:

    Limited industry readiness: Graduates may struggle to meet the technical demands of modern industries, making them less employable. Employers today seek candidates who can hit the ground running, and this gap often results in extended training periods for new hires.

    Safety concerns: Inadequate hands-on training can lead to accidents when dealing with electrical systems and machinery. Ensuring that students are familiar with real-world equipment is critical for their safety and the safety of those around them.

    Outdated equipment: Many institutions still rely on old or poorly maintained tools, which fail to offer an accurate representation of modern industrial practices. This not only limits the learning experience but also creates a disconnect between academic environments and industry expectations.

    The solution: Modern, integrated training systems

    Introducing the Nvis Motor Training Workbench, an advanced training tool designed to revolutionize practical learning in electrical and mechanical engineering. This integrated workbench is tailored to meet the evolving needs of technical education, providing students with a safe, interactive, and industry-relevant learning environment. By integrating advanced technology and practical usability, this workbench addresses the core challenges faced by educators and students alike.

    Key features and benefits

    Comprehensive learning platform
    Instrument panel and working table designed for conducting a wide range of experiments in electrical machines and measurements. Students can seamlessly transition from theoretical concepts to practical applications, enhancing their understanding and retention.
    Fully integrated measuring instruments and sensors for real-time monitoring of parameters like voltage, current, speed, and power. This feature allows students to grasp complex electrical behaviors intuitively.

    Durable and safe design
    Sturdy structure made from CRC powder-coated pipes and high-quality plywood, ensuring longevity and stability even in intensive usage scenarios.
    Antistatic mat on the working area to prevent damage caused by static discharge, safeguarding both students and sensitive equipment.

    Advanced measurement and control capabilities
    Wireless PC interface using Zigbee technology for seamless monitoring, ensuring that students can access and analyze data effortlessly.
    Measurement of key parameters, including three-phase voltage, current, power, and frequency. These real-time insights are invaluable for developing a deep understanding of electrical systems.

    Why choose the Nvis Motor Training Workbench?

    For decision-makers in ITIs, polytechnics, and engineering colleges, investing in the Nvis Motor Training Workbench is a strategic move to:
    Enhance employability: Equip students with the skills needed to excel in competitive job markets. Employers are increasingly prioritizing candidates with practical, hands-on experience, and this workbench provides just that.

    Ensure safety: Provide a safe learning environment that minimizes risks during hands-on training. With built-in safety features and robust construction, the workbench ensures peace of mind for educators and administrators.

    Stay ahead: Keep your institution at the forefront of technical education with state-of-the-art tools. By adopting cutting-edge technology, you can attract top talent and establish your institution as a leader in technical education.

    Elevate the quality of education at your institution. Empower your students with the skills they need to succeed in today’s dynamic industries. By investing in modern training tools like the Nvis Motor Training Workbench, you are not just enhancing learning outcomes but also contributing to the growth of a skilled and competent workforce.

    Contact us today to learn more about how this advanced training solution can transform your institution’s approach to technical education. Let’s build a future-ready workforce together!

    Tags: Advanced Learning Tools, Electrical Engineering Lab, Engineering Training Tools, Future Of Technical Education, Hands On Learning, ITI Training Equipment, Nvis Motor Training Workbench, Technical Education, Vocational Training

    Why Your Electrical Training Lab needs Safety & Earthing Training.

    Electrical labs serve as the foundation of technical education in ITIs and engineering colleges. These labs are where students move beyond textbooks to explore real-world applications of electrical machines, circuits, and measurements. However, with this practical learning comes significant responsibility—ensuring students understand the critical safety protocols necessary for working with high-voltage systems and sensitive equipment.

    Please enable JavaScript in your browser to complete this form.
    =

    In the absence of proper safety training, students risk not only their own well-being but also the functionality of expensive lab equipment. Institutions have a unique opportunity to bridge this gap by creating lab environments where safety is prioritized alongside technical skills. This approach prepares students to confidently step into industrial roles, equipped with both knowledge and the ability to handle workplace challenges safely.

    Why safety training matters in electrical labs

    Working with electrical systems presents unique challenges and risks. Whether it’s high-voltage experiments or troubleshooting circuits, students must be trained to manage safety risks effectively. Without a strong emphasis on safety protocols—such as proper earthing, circuit protection, and handling electrical components—the consequences can include equipment damage, inefficiencies, or, worse, accidents.
    By integrating safety training into lab education, institutions can instill essential skills that go beyond academics, equipping students with practical know-how that aligns with industry demands.

    Why technical institutions must prioritize safety and earthing

      1. Mitigating risks in practical learning:
        Students often engage with high-voltage systems and electrical machinery during their technical education. Without proper safety measures, even a small error can have significant consequences. Teaching them to understand and implement earthing systems and protective mechanisms ensures they can minimize these risks.


      1. Building industry-ready professionals:
        Industries prioritize safety-conscious professionals. By embedding safety principles into the curriculum, institutions not only protect students during training but also equip them with essential workplace skills that align with industry standards.


      1. Enhancing awareness through hands-on learning:
        Practical demonstrations, such as earthing simulations and fuse destruction tests, make safety training more engaging and memorable. These experiences instill a deeper understanding of safety protocols compared to theoretical lessons.


    1. Preventing equipment damage:
      Static discharge and improper handling of electrical circuits can lead to significant damage to equipment and experimental setups. Tools like anti-static mats and protective relay systems not only safeguard the equipment but also reinforce the importance of handling systems with care.


    A practical solution for safety training: Nvis Safety & Earthing Training Work Bench

    The Nvis Safety & Earthing Training Work Bench is designed to address the dual needs of hands-on technical training and robust safety education. Its advanced features make it an invaluable asset for colleges striving to prioritize safety:

      • Industrial-grade safety systems: Equipped with overvoltage, undervoltage, and earth fault relays, the workbench allows students to explore critical safety mechanisms in a controlled environment.


      • Earthing simulations: Simulated P, N, E terminals with current flow path demonstrations enable students to understand earthing principles interactively.


      • Safety demonstrations: Practical experiments, such as glass fuse destruction tests, help students grasp the importance of circuit protection.


    Durable and safe design: With anti-static mats, sturdy construction, and accessible control panels, the workbench minimizes risks while maximizing learning opportunities.

    The impact of safety-integrated training

    Institutions that prioritize safety in their electrical labs gain several advantages:

      • Increased student confidence: Students learn to handle complex systems securely, preparing them for industrial environments.


      • Enhanced reputation: Colleges that emphasize safety stand out as leaders in responsible and comprehensive technical education.


    • Future-ready graduates: Graduates enter the workforce as professionals who understand and respect safety protocols, making them valuable assets to employers.


    Equip your labs for the future

    Safety is not optional—it’s the foundation of effective technical education. By integrating tools like the Nvis Safety & Earthing Training Work Bench, colleges can ensure that students gain practical knowledge while mastering critical safety protocols.

    Ready to enhance your institution’s electrical labs? Contact us today to learn more about the Nvis Safety & Earthing Training Work Bench and how it can transform your training programs.


    Tags: advanced workbench for engineering colleges, electrical lab safety training, electrical training lab, engineering college electrical labs, hands-on electrical training tools, importance of earthing in technical education, industrial-grade safety systems in labs, integrated workbench for ITIs, ITI electrical training equipment, practical training in electrical labs, safety & earthing training work bench, safety protocols for electrical experiments

    Request a Callback

    Please enable JavaScript in your browser to complete this form.

    No spam. Just a quick call.

    =